
Save
Ask
Tour
Hide
$195,000
New Listing
2063 S Manitou CircleNorton Shores City, MI 49441
For Sale|Single Family Residence|Active
3
Beds
1
Total Bath
1
Full Bath
1,216
SqFt
$160
/SqFt
1952
Built
County:
Muskegon
Call Now: 586-242-5838
Is this the listing for you? We can help make it yours.
586-242-5838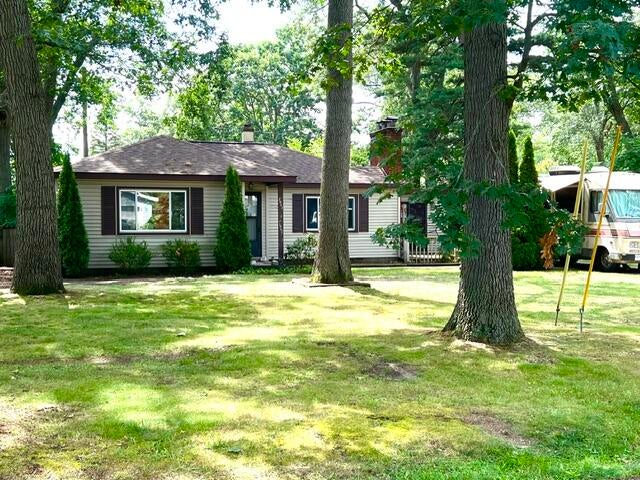
Save
Ask
Tour
Hide
Mortgage Calculator
Monthly Payment (Est.)
$890Calculator powered by Showcase IDX, a Constellation1 Company. Copyright ©2026 Information is deemed reliable but not guaranteed.
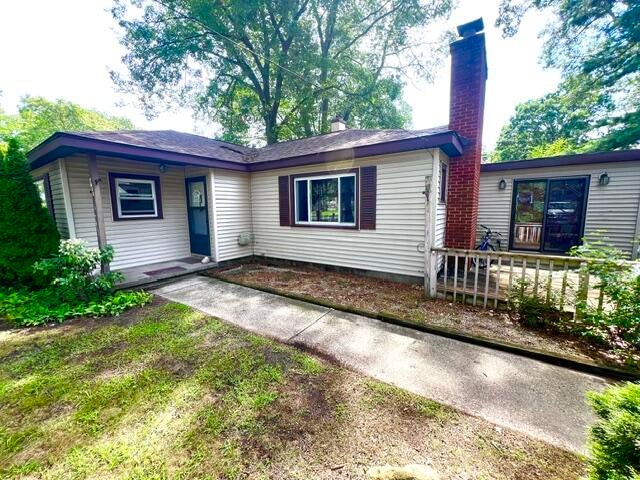
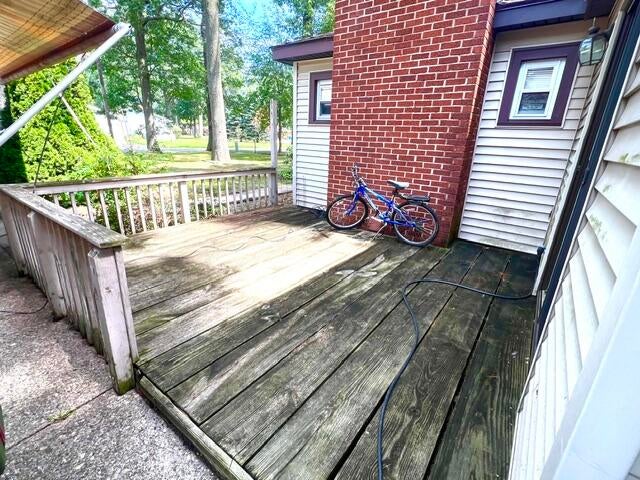
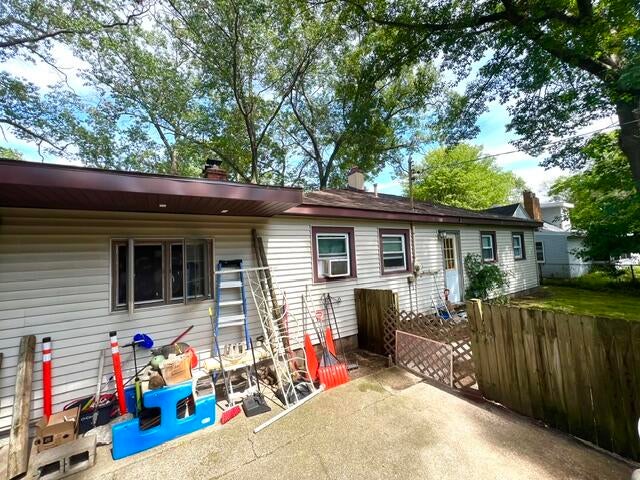
Come quickly to tour this 'priced to sell' three-bedroom, one-bath residence in Norton Shores offering 1,216 square feet of living space on a 1/4 acre lot full of mature trees and a private fenced in backyard. The single-story layout provides efficient, practical living with straightforward floor plans. Outside you will enjoy a railed in deck off the front or a concrete patio in the rear for your relaxing or entertaining. An oversized one-car garage completes the property. Built to last, in a well established and sought after Norton neighborhood, this home presents a solid foundation for ownership and serves as a stable long-term investment in the area. Seller will be reviewing all offers on Sunday 8/23 @ 3pm.
Save
Ask
Tour
Hide
Listing Snapshot
Price
$195,000
Days On Site
0 Days
Bedrooms
3
Inside Area (SqFt)
1,216 sqft
Total Baths
1
Full Baths
1
Partial Baths
N/A
Lot Size
0.22 Acres
Year Built
1952
MLS® Number
65026043818
Status
Active
Property Tax
$1,780
HOA/Condo/Coop Fees
N/A
Sq Ft Source
N/A
Friends & Family
Recent Activity
| 9 hours ago | Listing updated with changes from the MLS® | |
| 9 hours ago | Listing first seen on site |
General Features
Acres
0.22
Cross Street
Seminole & Griesbach
Foundation
Slab
Garage
Yes
Garage Spaces
1
Parking
ConcreteDetachedGarage Faces Front
Property Sub Type
Single Family Residence
Sewer
Public Sewer
Special Circumstances
Standard
SqFt Above
1216
SqFt Total
1216
Style
Ranch
Utilities
Cable ConnectedNatural Gas ConnectedPhone Available
Water Source
Public
Zoning
Residential
Interior Features
Appliances
Gas Water HeaterDishwasherDryerMicrowaveOvenRefrigeratorRangeWasher
Cooling
Ceiling Fan(s)Window Unit(s)
Fireplace
Yes
Fireplace Features
Living Room
Fireplaces
1
Flooring
CarpetVinyl
Heating
Hot WaterNatural GasRadiant
Laundry Features
Laundry RoomMain Level
Window Features
Insulated Windows
BathFull
Level - Main
Bedroom 2
Level - Main
Bedroom 3
Level - Main
Kitchen
Level - Main
Laundry
Level - Main
Living Room
Level - Main
Master Bedroom
Level - Main
Office
Level - Main
Save
Ask
Tour
Hide
Exterior Features
Construction Details
Vinyl Siding
Fencing
Back Yard
Lot Features
Level
Patio And Porch
DeckPatio
Roof
CompositionShingle
Windows/Doors
Insulated Windows
Community Features
Financing Terms Available
CashConventional
MLS Area
Area61141NortonShores
Roads
Paved
School District
MonaShores
Schools
School District
MonaShores
Elementary School
Unknown
Middle School
Unknown
High School
Unknown
Listing courtesy of Five Star Real Estate (Main): [email protected]

IDX provided courtesy of Realcomp II Ltd. via GreaterRegionalAllianceofREALTORS. Copyright © 2026 Realcomp II Ltd. Shareholders.
IDX information is provided exclusively for consumers' personal, non-commercial use and may not be used for any purpose other than to identify prospective properties consumers may be interested in purchasing and that the data is deemed reliable but not guaranteed accurate by the MLS.
IDX provided courtesy of Realcomp II Ltd. via GreaterRegionalAllianceofREALTORS. Copyright © 2026 Realcomp II Ltd. Shareholders.
IDX information is provided exclusively for consumers' personal, non-commercial use and may not be used for any purpose other than to identify prospective properties consumers may be interested in purchasing and that the data is deemed reliable but not guaranteed accurate by the MLS.
Neighborhood & Commute
Source: Walkscore
Save
Ask
Tour
Hide
Did you know? You can invite friends and family to your search. They can join your search, rate and discuss listings with you.